
Let’s be real for a second. Most “dream kitchen” inspiration online is a lie. You know the photos I’m talking about. The ones with double islands, a stove wider than your car, and enough floor space to host a yoga class. That’s not reality for most of us living in urban apartments or older homes. And frankly? It’s unnecessary.
In 2025-26, the narrative is flipping. We aren’t trying to squeeze a mansion’s utility into a 10×10 box anymore. We are embracing the “Micro-Luxury” aesthetic. A small kitchen isn’t a failure of square footage; it’s an opportunity to build a cockpit for cooking that is tighter, faster, and surprisingly more stylish than its oversized cousins.
Here is how you stop fighting your space and start making it work for you.
1. The “Un-Kitchen” Trend
The biggest shift this year? Kitchens that stop looking like laboratories.
In small spaces, your kitchen is often part of your living room. You don’t want to stare at a wall of industrial stainless steel while you’re watching Netflix. The solution is furniture-style cabinetry.
-
Hide the Tech: “Appliance garages” are back. These are dedicated cabinets with pull-out trays that hide your toaster, blender, and coffee machine when not in use.
-
Ditch the Uppers: It sounds counterintuitive to remove storage, but swapping heavy upper cabinets for floating shelves (or nothing at all) instantly makes a narrow room feel 50% wider.
2. Color: Step Away from the “All White” Paint
For a decade, realtors told us: “Paint it white, it makes it look bigger.”
I’m here to tell you that’s boring.
In 2025, we are seeing a surge in “Mocha Mousse” and Earthy Greens. Why? Because a small room painted in a rich, moody color feels like a jewelry box rather than a hospital waiting room.
-
Pro Tip: If you are scared of the dark, try the “Tuxedo” approach. Dark cabinets on the bottom to ground the space, and light colors on top to keep it airy.
3. The “Vertical Limit” Storage Strategy
If you can’t build out, you must build up.
Most people ignore the 12 inches of space between the top of their cabinets and the ceiling. That is prime real estate.
-
The “Once-a-Year” Shelf: Install high shelves for that turkey roaster or the fancy mixer you only use at Christmas.
-
Pegboards: Julia Child did it first, and she was right. A chic pegboard on a blank wall lets you hang pans, ladles, and colanders. It frees up drawer space and makes you look like a serious chef.
4. Layouts That Actually Flow
Are you doing the “Hip Bump” dance with your fridge every time you open the oven? That’s a layout failure.
For small footprints, two layouts reign supreme:
-
The Galley: Two parallel counters. It’s the most efficient layout for cooking because everything is within arm’s reach.
-
The Single Wall: Everything on one line. It completely frees up the floor for a dining table or a mobile island (more on that below).
The Mobile Island Hack: Don’t build a permanent island in a tiny kitchen. It becomes an obstacle. Buy a butcher block cart on sturdy wheels. Prep food on it, then roll it into the corner when guests arrive.
The Expert’s Take: The “Mise-en-place” Lifestyle
After two decades of interviewing chefs and designers, I’ve noticed something interesting: Professional cooks often prefer smaller stations.
Why? Because efficiency beats size.
A small kitchen forces you to adopt the French culinary concept of mise-en-place (everything in its place). You can’t hoard 15 spatulas. You can’t keep broken gadgets “just in case.” You are forced to curate. You only keep the best tools, the sharpest knives, and the bowls you actually love.
The result isn’t just a cleaner kitchen; it’s a calmer mind. You stop searching and start cooking.
5. Lighting Is Your Secret Weapon
Bad lighting makes a small room feel like a cave.
Stop relying on that single boob-light in the center of the ceiling. You need layers:
-
Task Lighting: LED strips under your cabinets. This is non-negotiable f
-
Statement Lighting: A massive, oversized pendant light in a tiny kitchen is a power move. It draws the eye up and signals intentional design.
Next Step for You
Go stand in your kitchen. Look at your countertops. What is sitting there that you haven’t used in the last 48 hours? A toaster? A jar of spoons? A stack of mail?
Your mission: Clear one 2-foot section of counter space completely. Put the toaster in a cupboard. File the mail. Leave that spot empty. See how much lighter the whole room feels tomorrow morning.
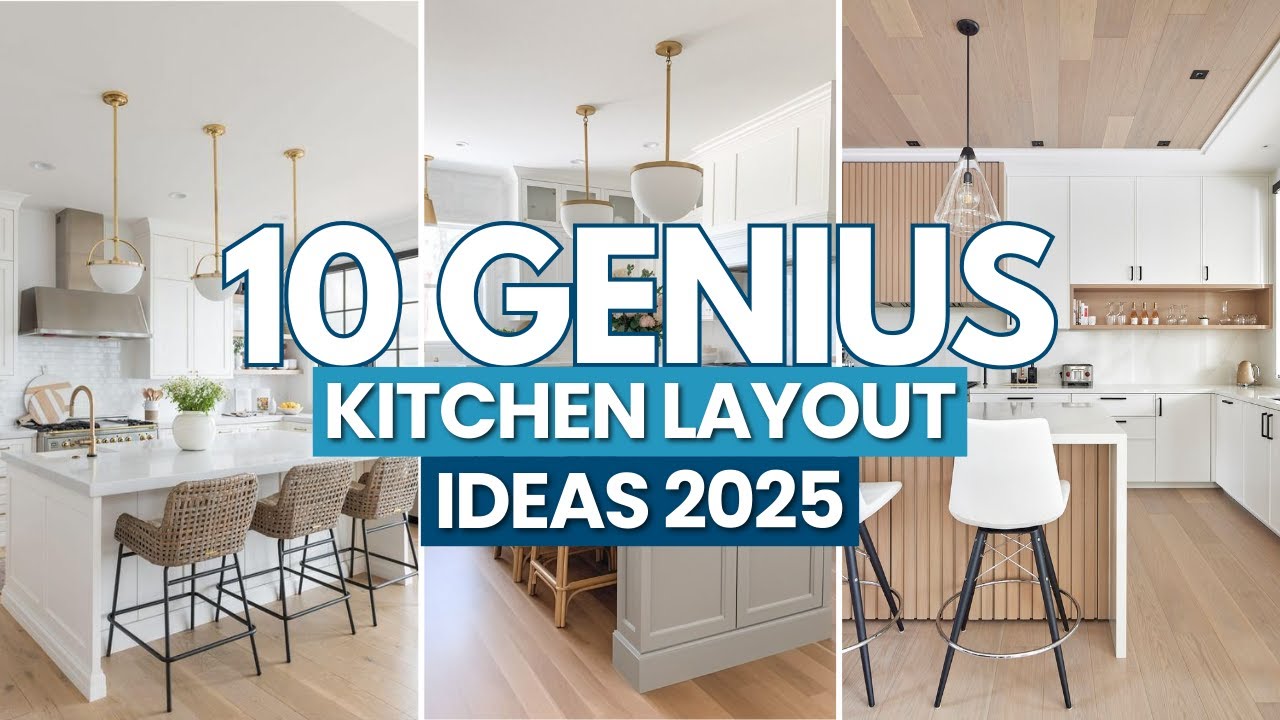
I chose this video because it visually demonstrates specific layout configurations (like the “Single Wall” and “Galley” mentioned in the article) that are difficult to visualize with text alone, helping you map these concepts to your actual floor plan.

fikamraal@gmail.com
Expert content creator dedicated to providing authentic educational and career updates.